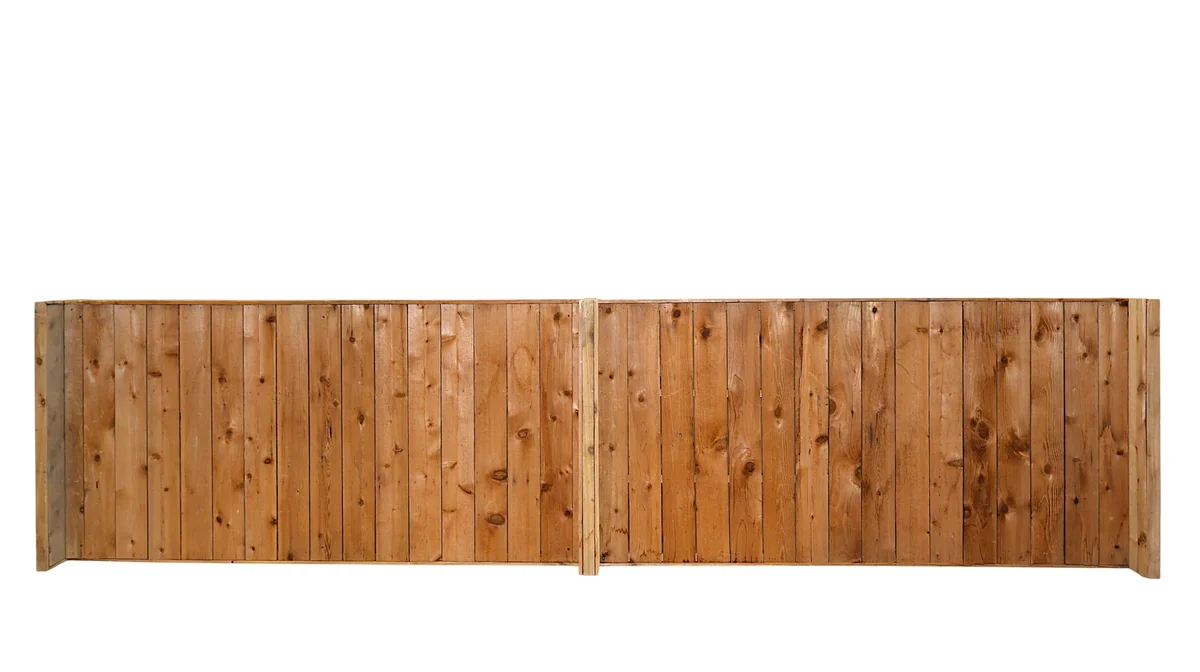
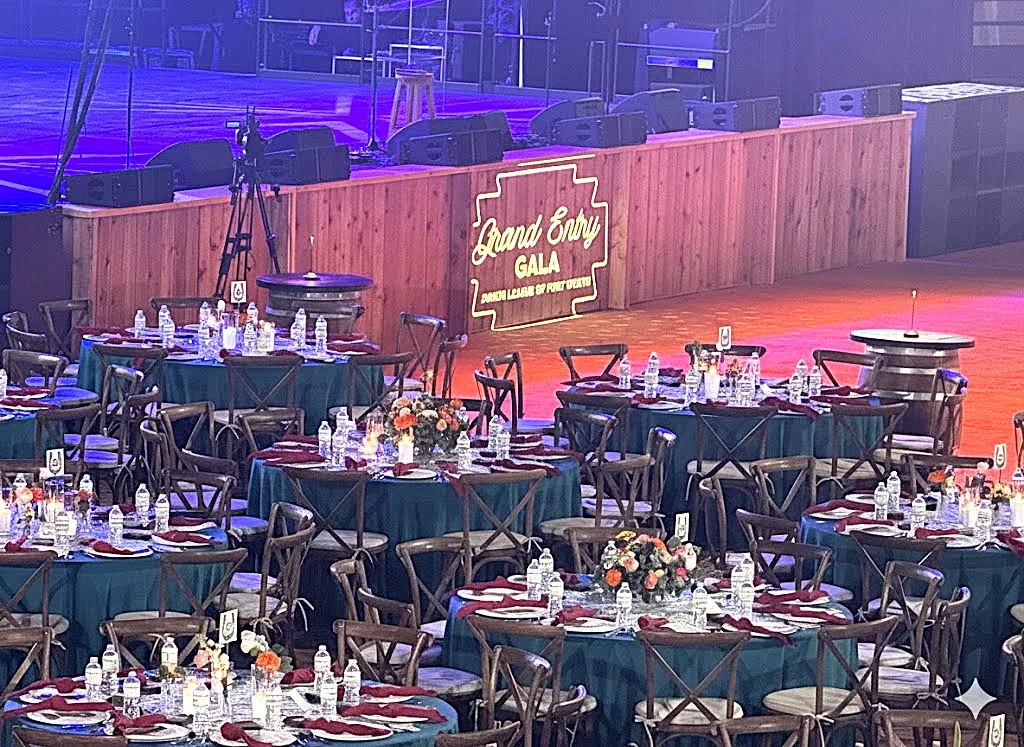
Engineered for increased coverage and visual impact, the Stage Facade – Cedar – 48″H provides a taller front-facing solution for concealing stage structures, risers, and production equipment. The extended height enhances sightline control, making it especially effective for elevated stages or environments where full visual separation is required. Constructed with a vertical cedar plank design, it introduces natural texture while maintaining a clean, uniform appearance across long spans. Its modular configuration allows for scalable layouts, adapting to a wide range of stage widths and venue requirements. The added height also supports more prominent branding applications or decorative layering, making it suitable for corporate events, large-scale galas, and styled receptions. This facade balances functional coverage with a warm, architectural presence.
NOTES:
• Can be customized to fit any size needed
• Custom graphics can be added to any facade for an additional fee