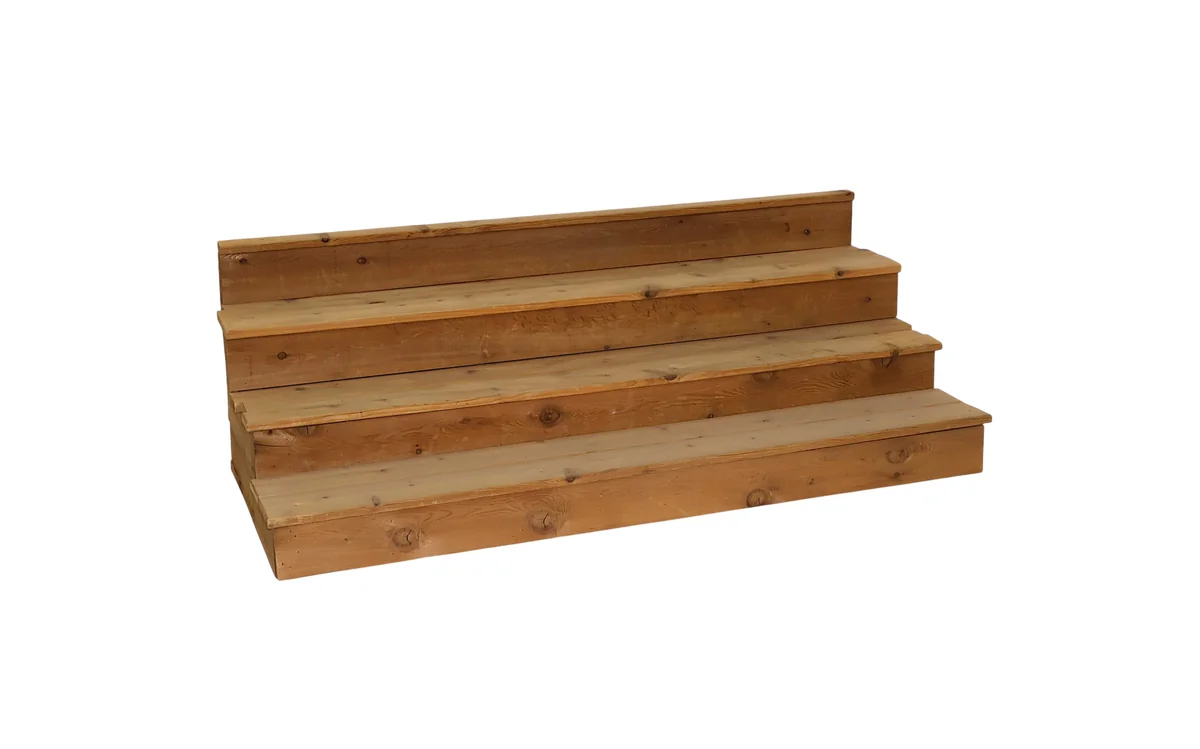
Built to integrate seamlessly with staged access points, the Stage Facade – Cedar – Stairs provides a coordinated solution for enclosing stair units while maintaining consistent visual presentation. The stepped construction mirrors standard stage stair profiles, allowing for clean alignment and continuous coverage across both platform and entry points. Finished in a natural cedar plank design, this piece maintains the same warm, textured aesthetic as standard cedar facades, ensuring a cohesive look across the entire stage front. It effectively conceals structural components beneath stair assemblies while preserving safe and functional access for performers, speakers, or guests. Ideal for weddings, live performances, and corporate productions, this facade extension helps maintain uninterrupted sightlines and a polished stage perimeter, even in high-traffic access areas.